
The ruins
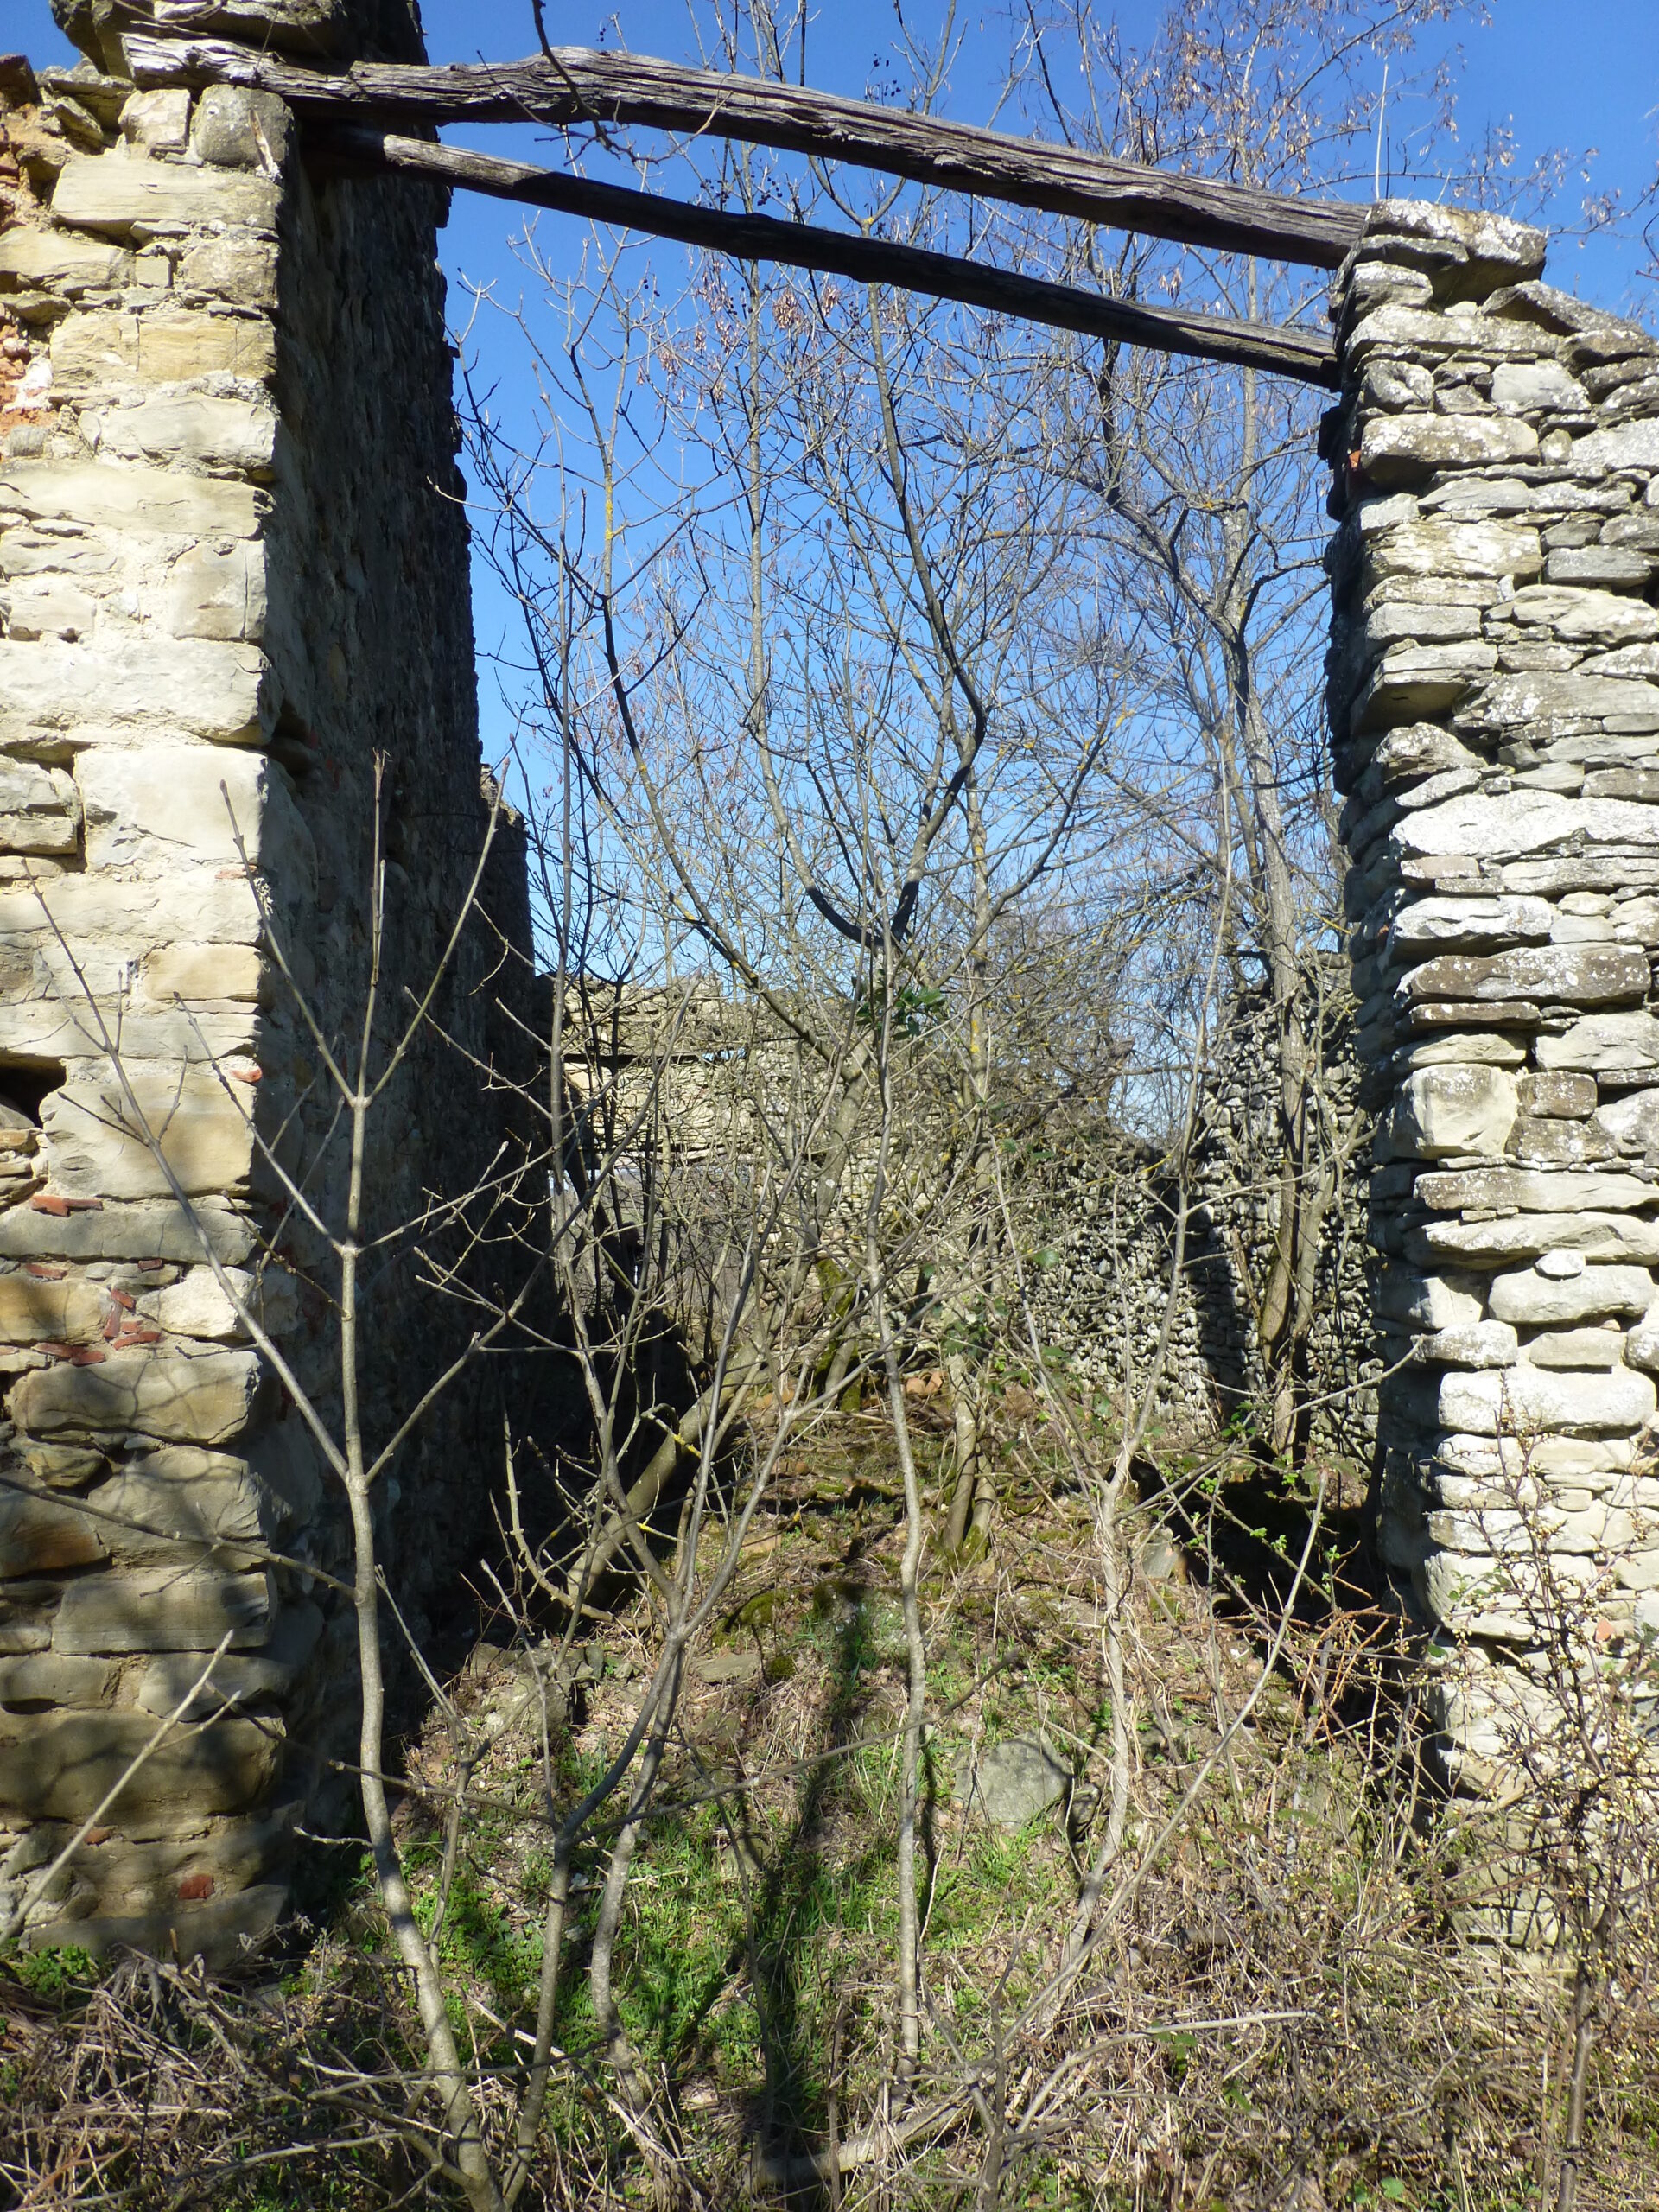
The Casa Collina ruin
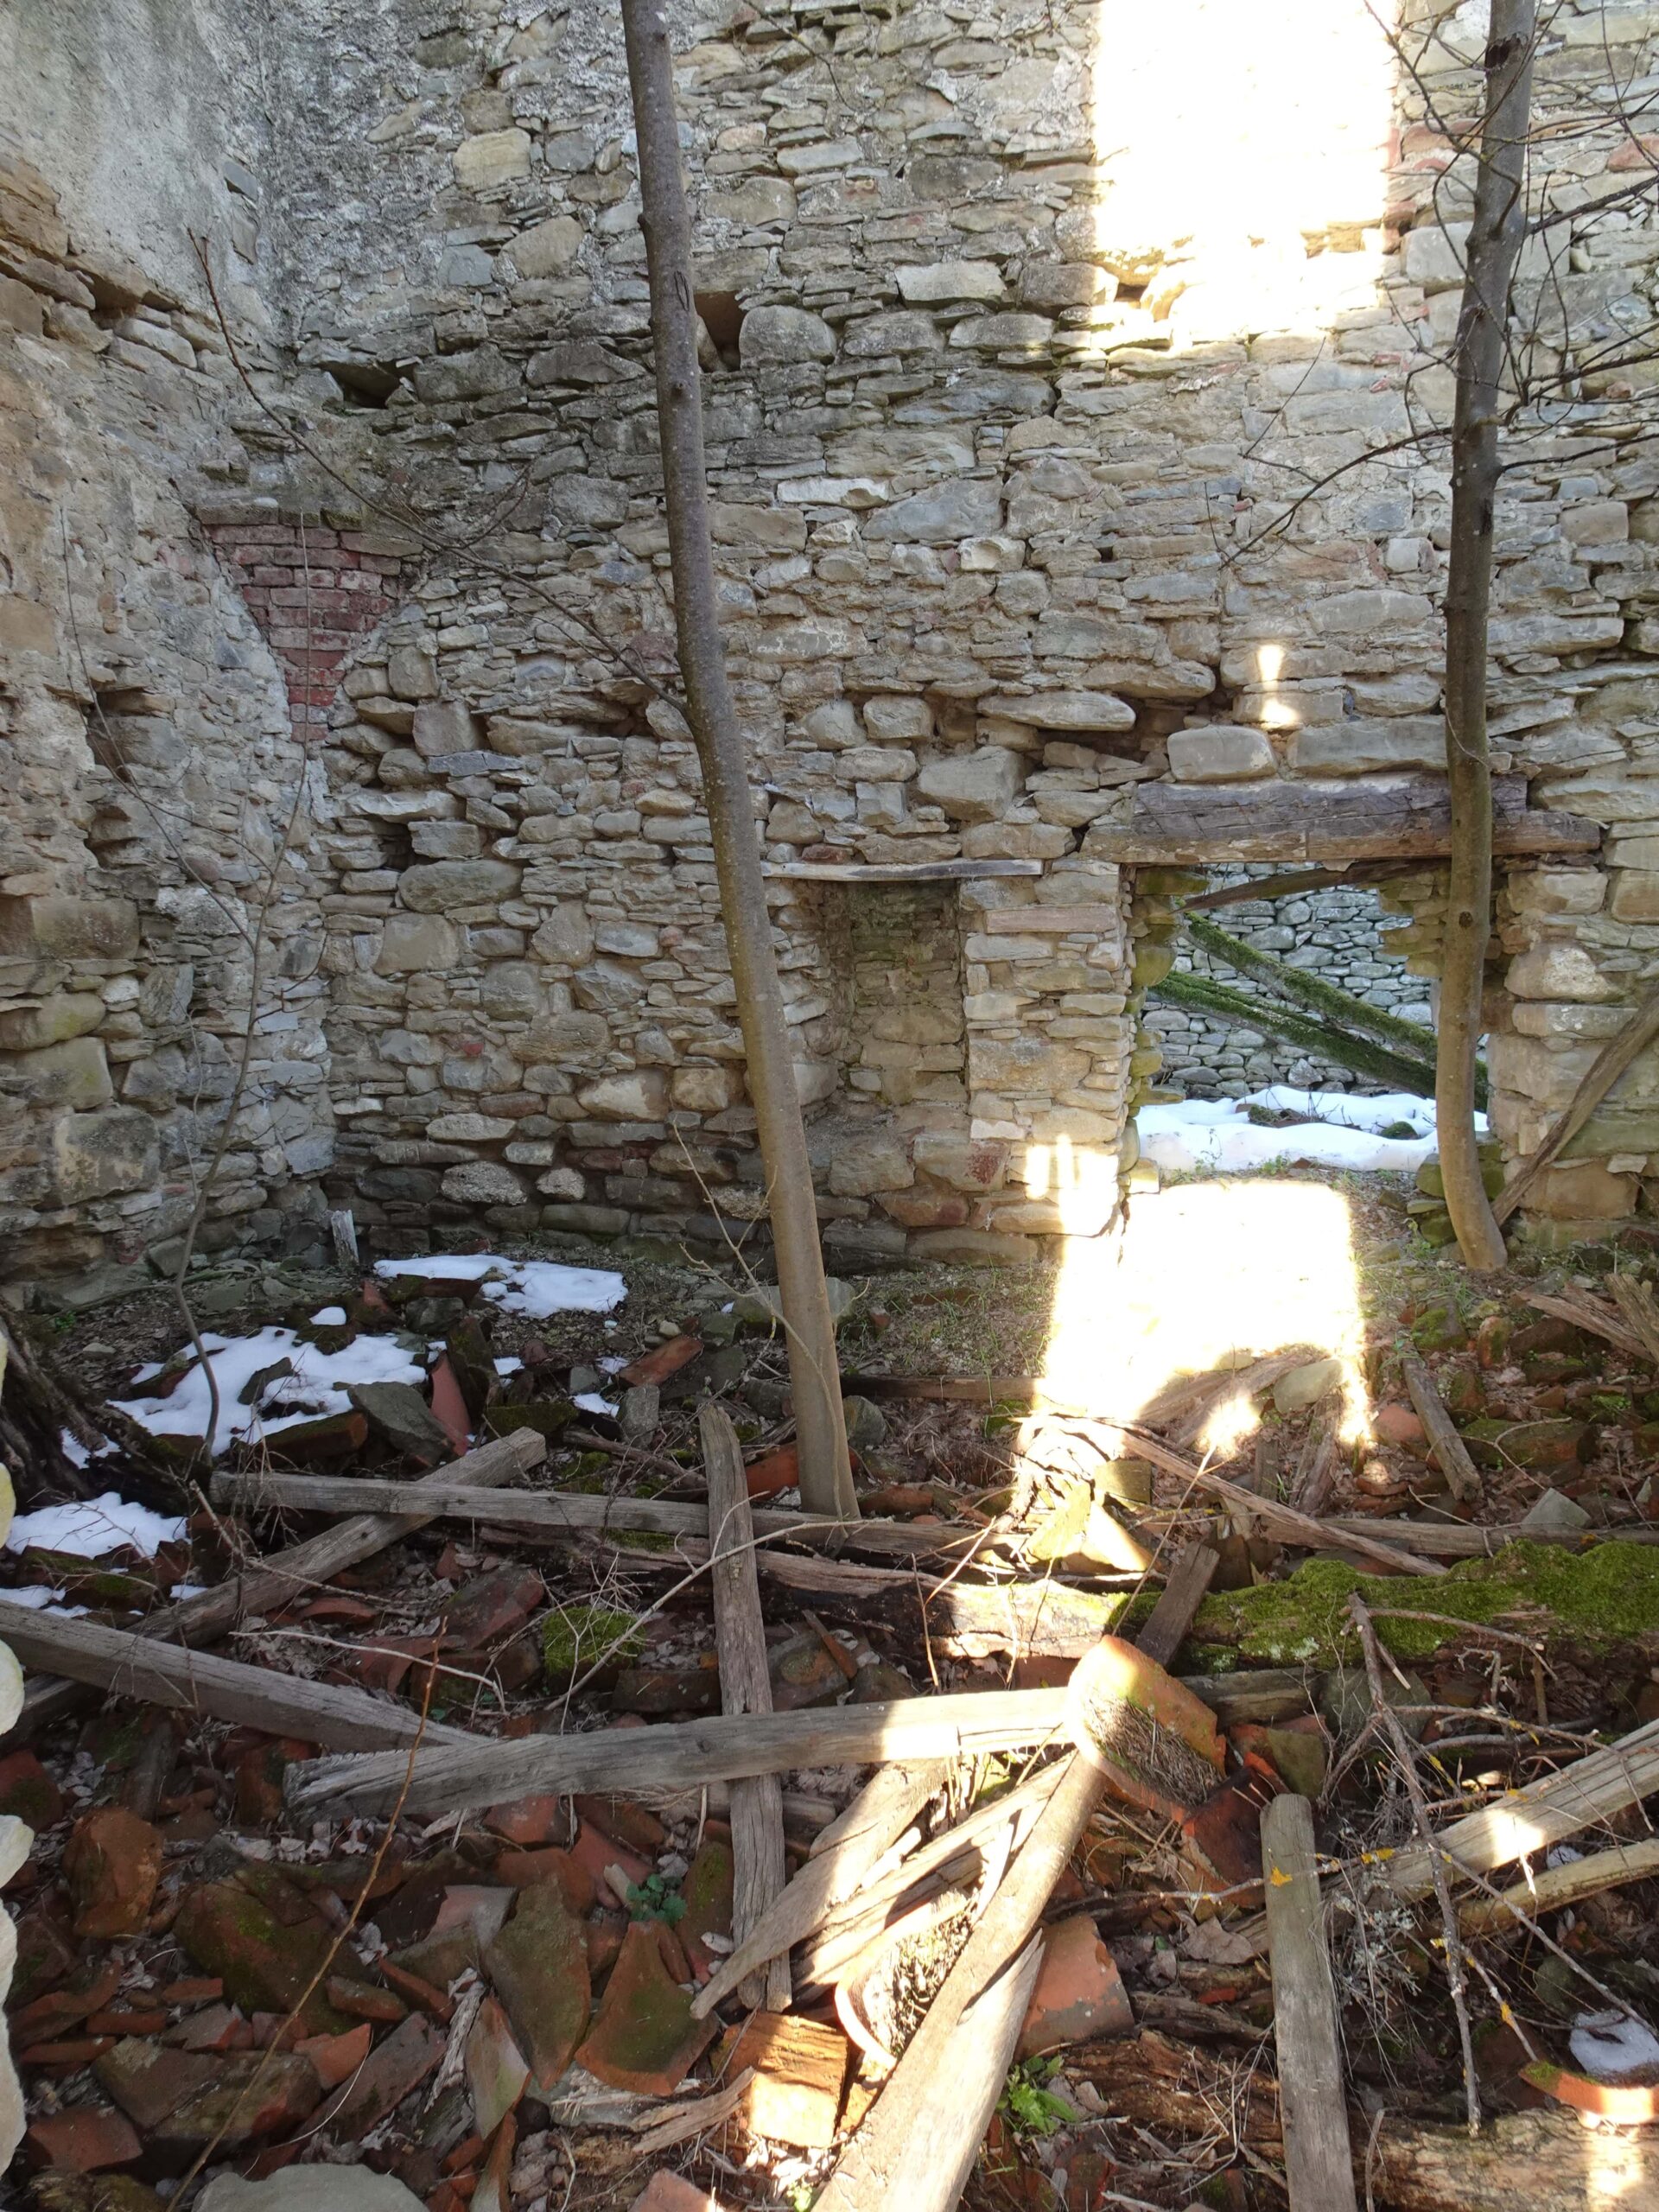
Ruinen Casa Collina
The ruins
On the site are three older stone ruins from former country houses. The buildings are built in traditional Piedmontese natural stone and were used for housing, livestock and farming more than 100 years ago.
The houses have been abandoned for many years and are not habitable today.
The original houses were built with 60 cm thick walls in natural stone and only soil/gravel was used between the stones. Wooden lintels were used above doors and windows. The roof construction was made with wooden rafters finished with terracotta tiles.
The ground plans and proportions of the houses are typical of the area, and one house was built in at least 3 stages.
Ruin A (Casa Cantina)
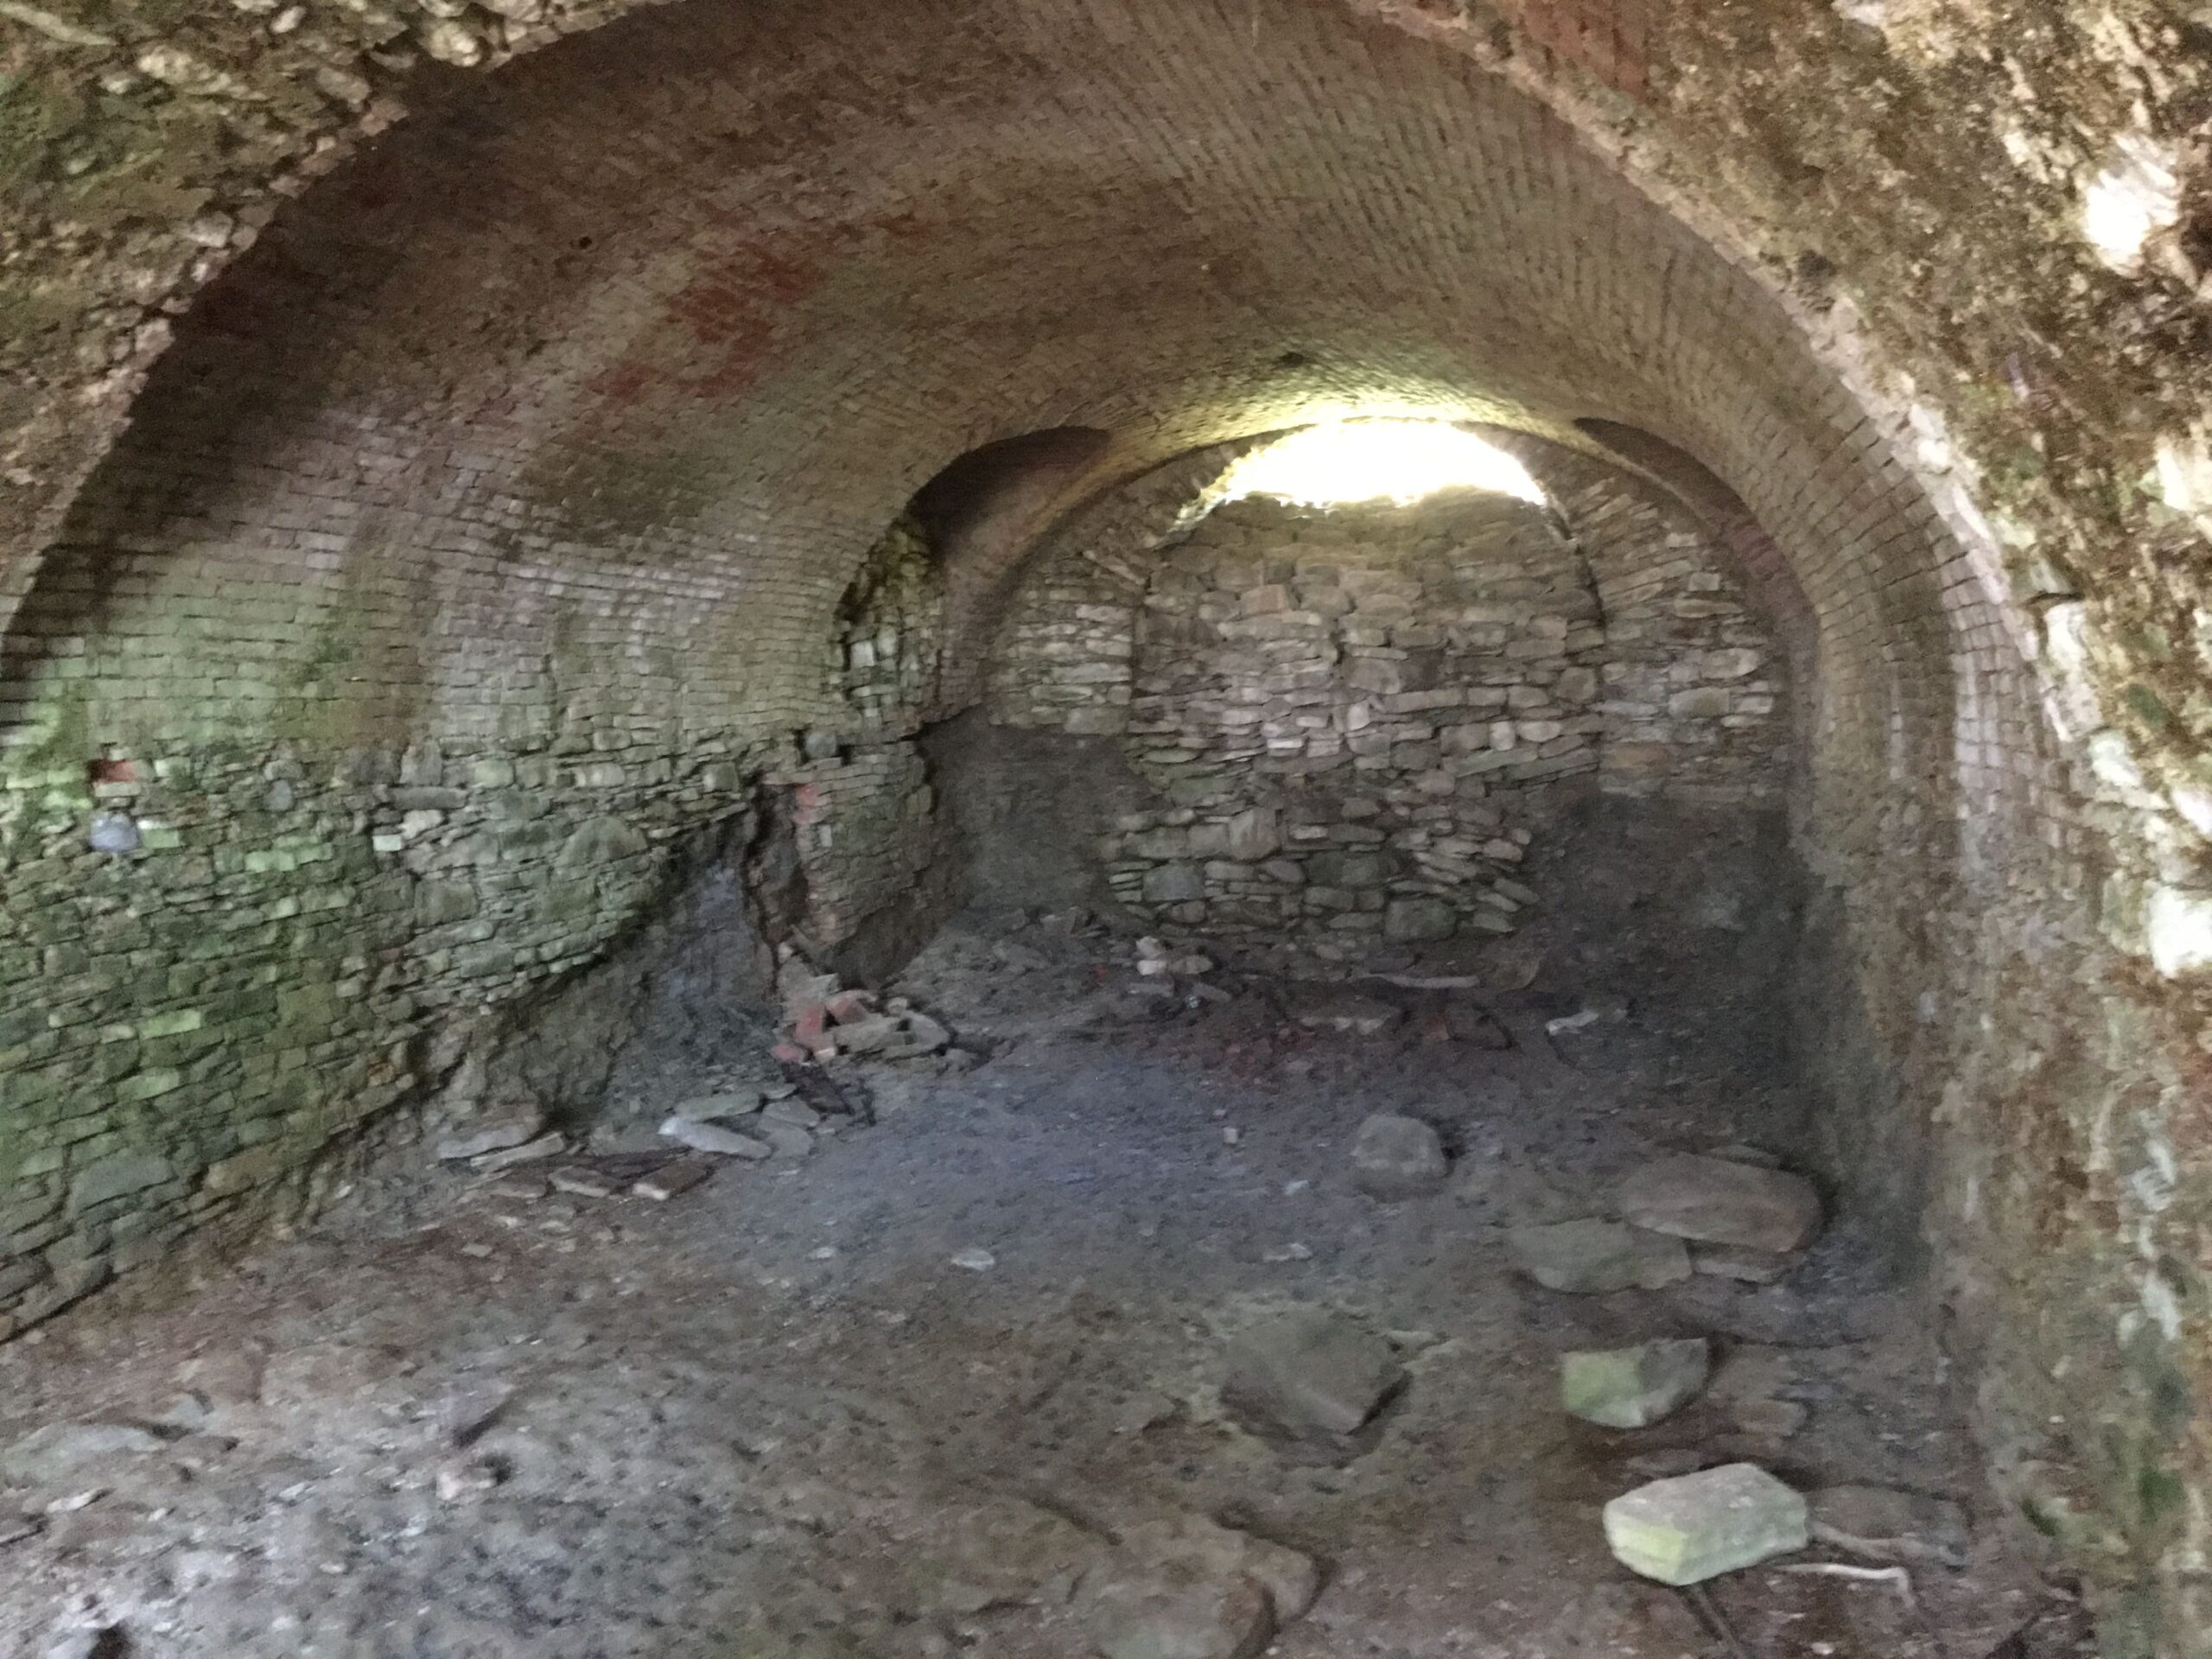
Ruin no. A, furthest to the west, stands on a projection in the landscape. Under the ruin there is an approx. 50 sq m. cantina that can/should be preserved. The cantina is on the ground on the southwest side of the house.
Above the cantina there was a two-storey house, the ground floor of which is in the terrain to the northwest and southeast.
Ruin B
Ruin B is almost invisible and is presumed to have been used for livestock, storage, etc.
Ruin C (Casa Collina)
Ruin C, furthest to the east, is located at the top of the terrain on a mountain ridge with a 360-degree view. The landscape slopes steeply down to the northeast and northwest, where you look up at the town of Ponzone.
In front of the ruin to the southwest there is a small jump in the landscape, which is suitable for creating a terraced landscape with a pool.
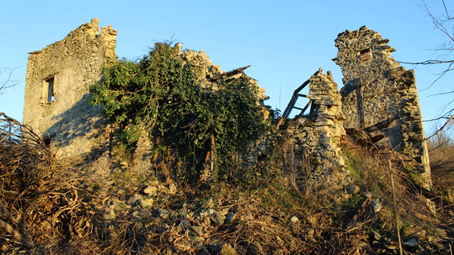
The Casa Cantina ruin
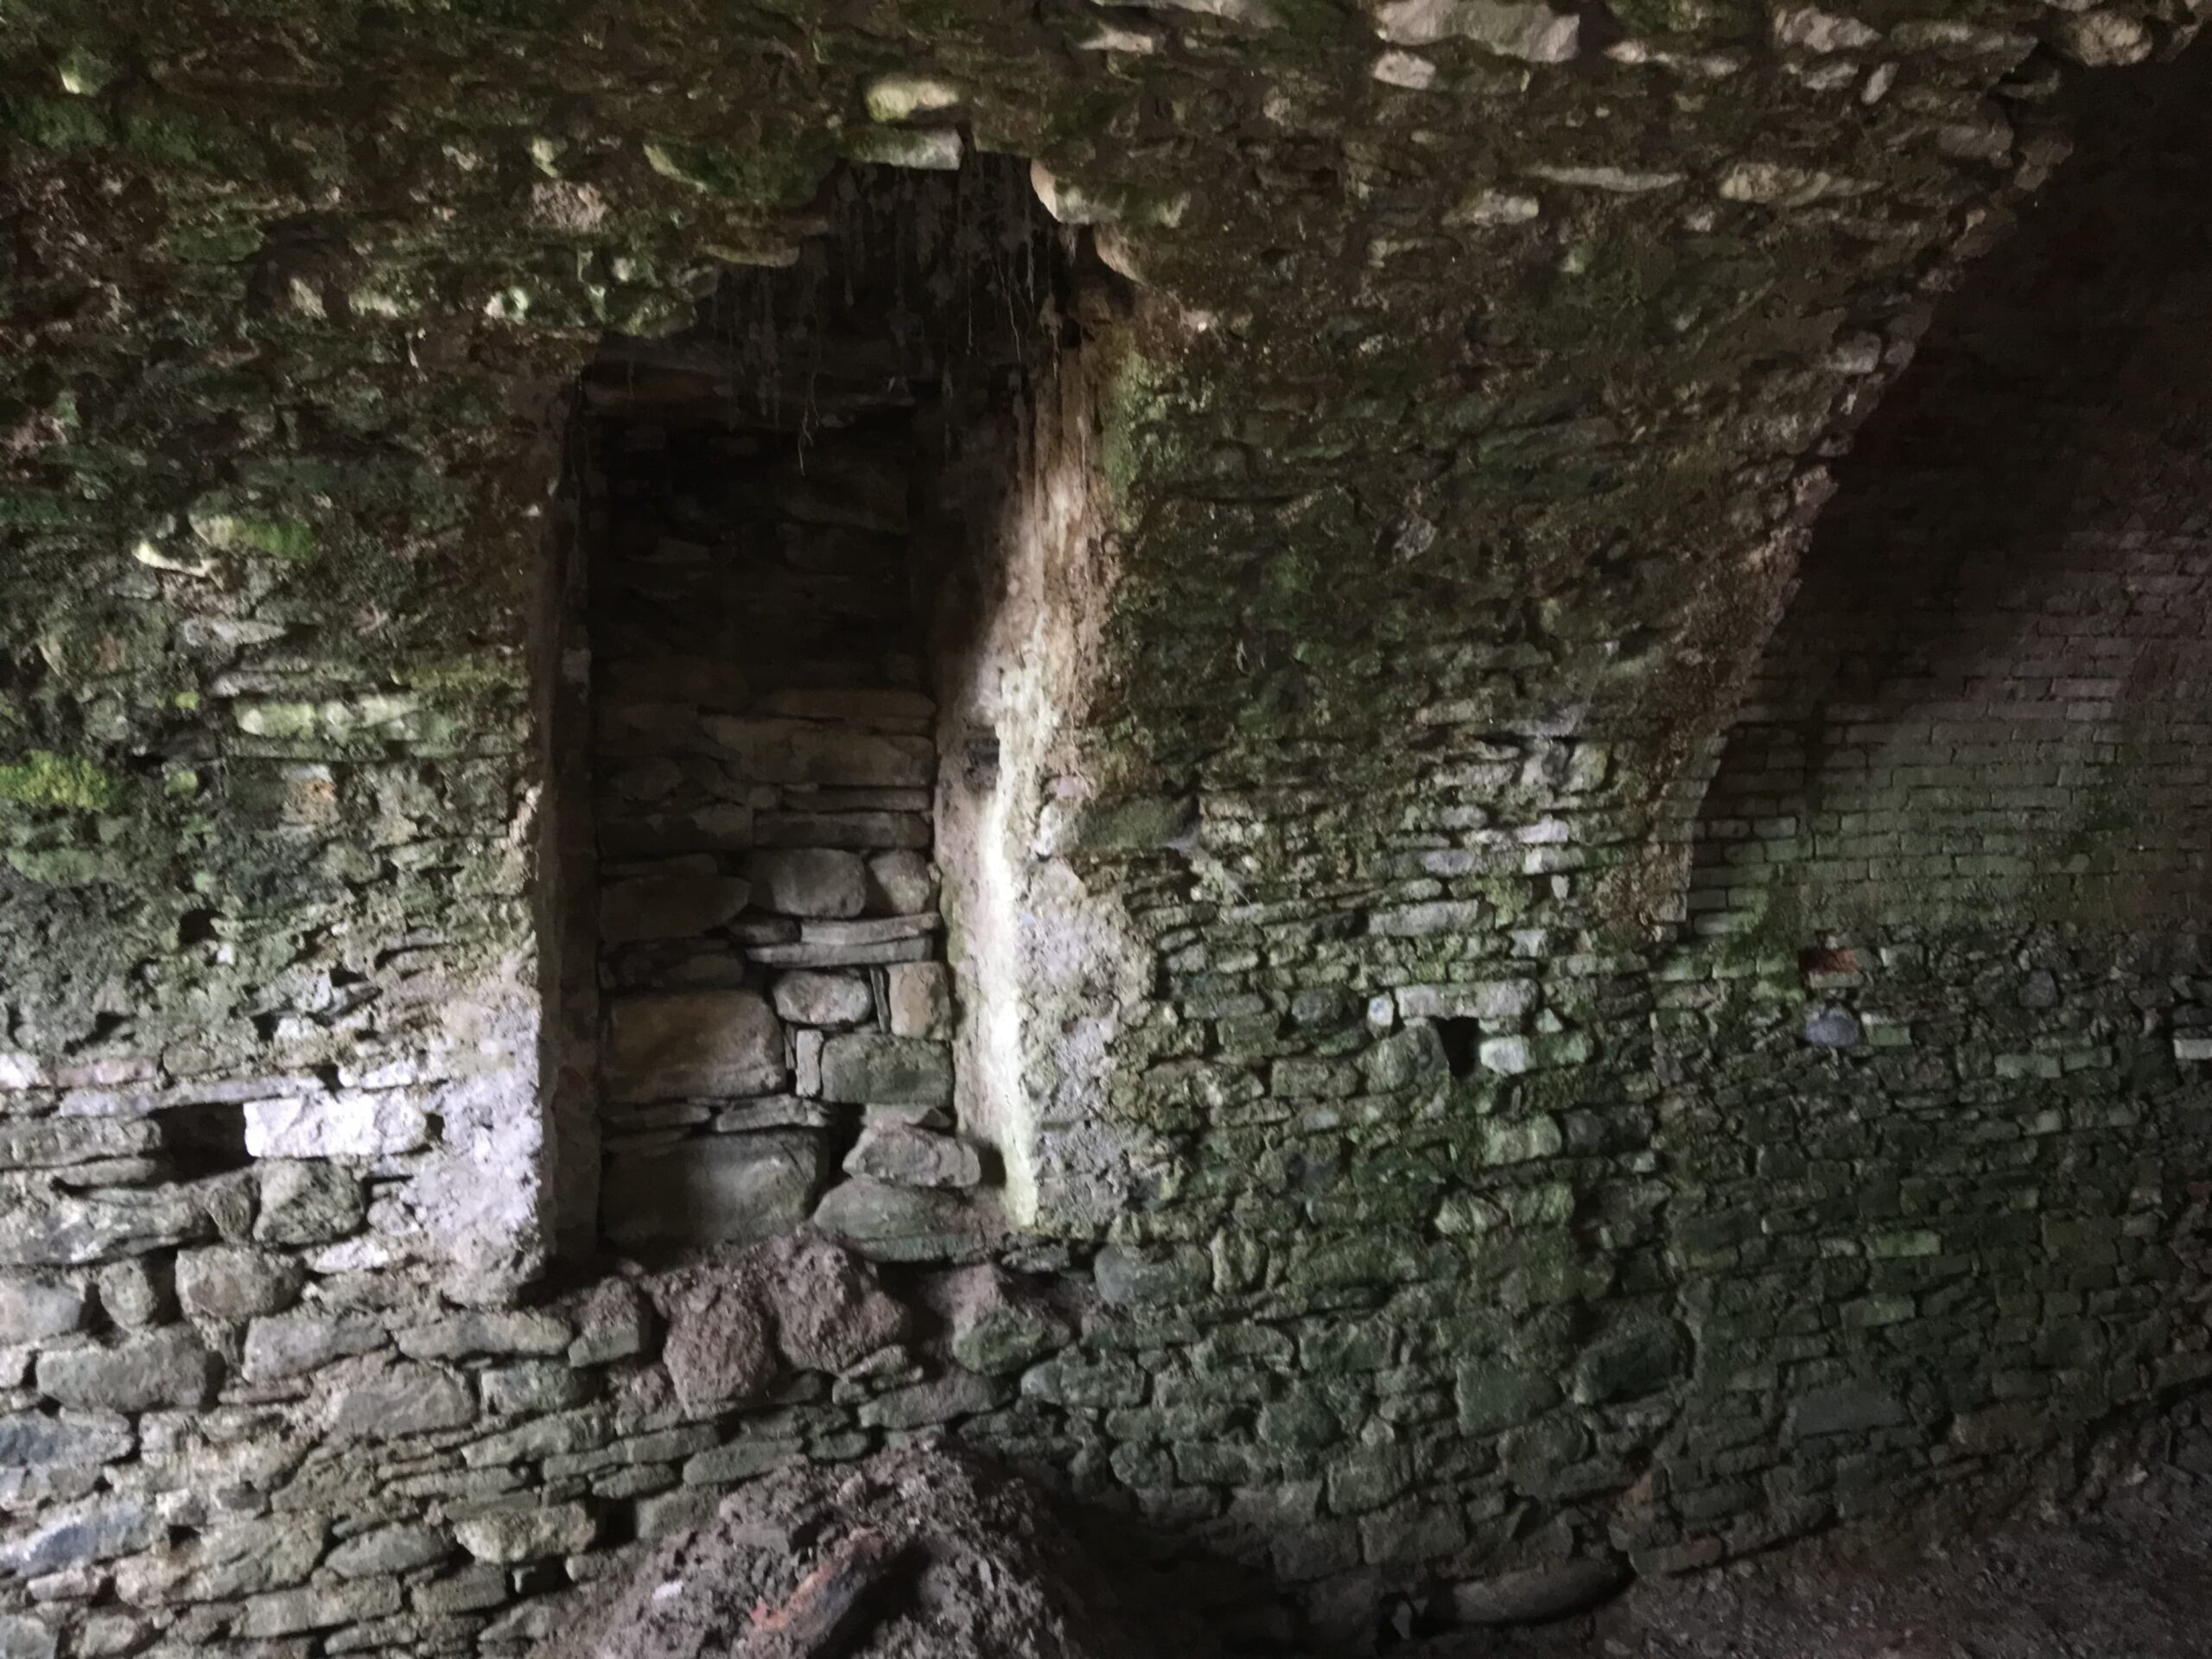
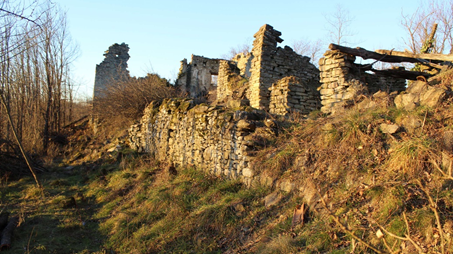
The Casa Cantina ruin
Sketch projects for new houses
Sketch projects have been prepared for two reconstructed houses, based on the proportions, architecture and location of the original houses in the landscape, and modern facilities such as kitchens and bathrooms have been added. Within the traditional proportions, the houses are furnished with spaciousness, offering double-height rooms with an inserted deck (loft), which provides extra square meters and flexibility. In addition, there are a few large doors and windows that draw the beautiful landscape and the view into the houses. The traditional Piedmontese stone house has been given a twist of light Nordic architecture.
The roof surfaces of the houses extend over spacious terraces, which provide shade and shelter.
The houses are oriented in relation to the corners of the world, thereby achieving the most optimal outdoor areas, from the morning and throughout the day to the evening with a view of the spectacular sunsets over the mountains to the west. It is also on the west terraces that it is best to arrange an outdoor kitchen with a pizza oven, etc.