Inspiration - Casa Cantina

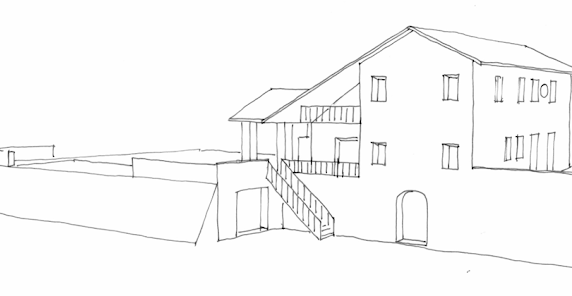
Casa Cantina stands on a promontory in the landscape, so that the cantina is on the ground on the southwest side of the house.
On top of the cantina there has been a two-storey house, where the ground floor is on the ground to the northwest and southeast.
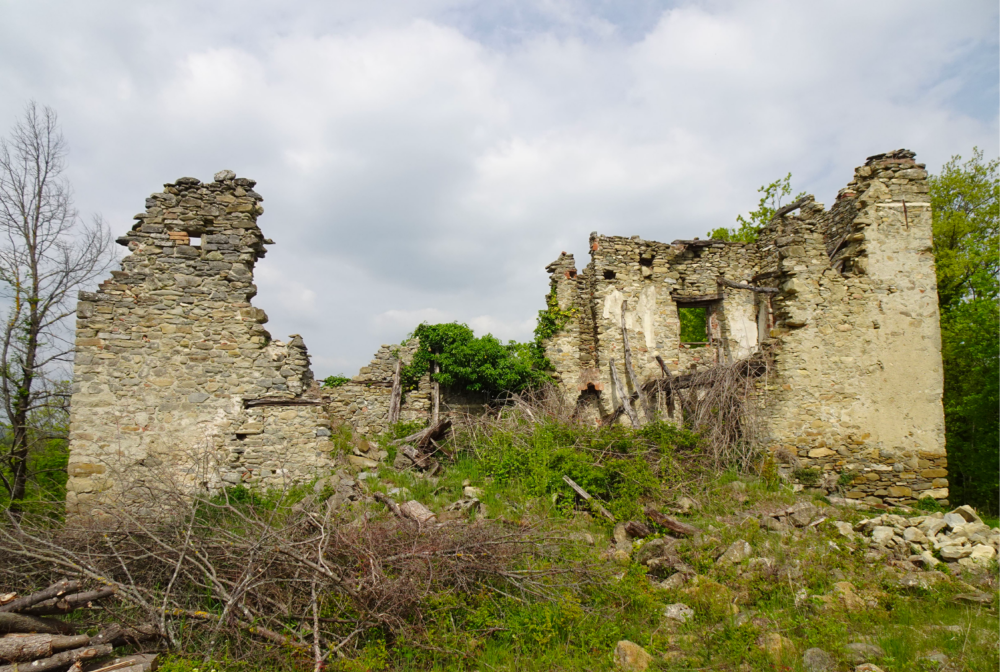
One part of Casa Cantina uses the periphery of the cantina for external walls, and the cantina can thus be preserved unchanged. This part of the house corresponds to the original house.
You arrive at the house from the east at the same level as the cantina. From this level there is a staircase to the ground floor and the patio with the main door and a stone wall to the south, as well as a narrow balcony (Piedmontese balcony) that leads to the west side of the house. It could be considered to lead the access road up to the ground floor on the southeast side of the house.
From the arrival and cantina level there will be access to the garage/depot/pool technical room, on top of which a terrace will be established.
The pool is planned to be located in the terrain gap between the cantina and the ground floor, so that excavation work can be limited. At the same time, there will be a view from the pool over the landscape.
In order to obtain additional square meters and create a beautiful spaciousness, the floor plan has been extended to the west with, among other things, a kitchen-family room.
Outside the kitchen-family room, a large covered west-facing terrace with an outdoor kitchen and pizza oven will be established.
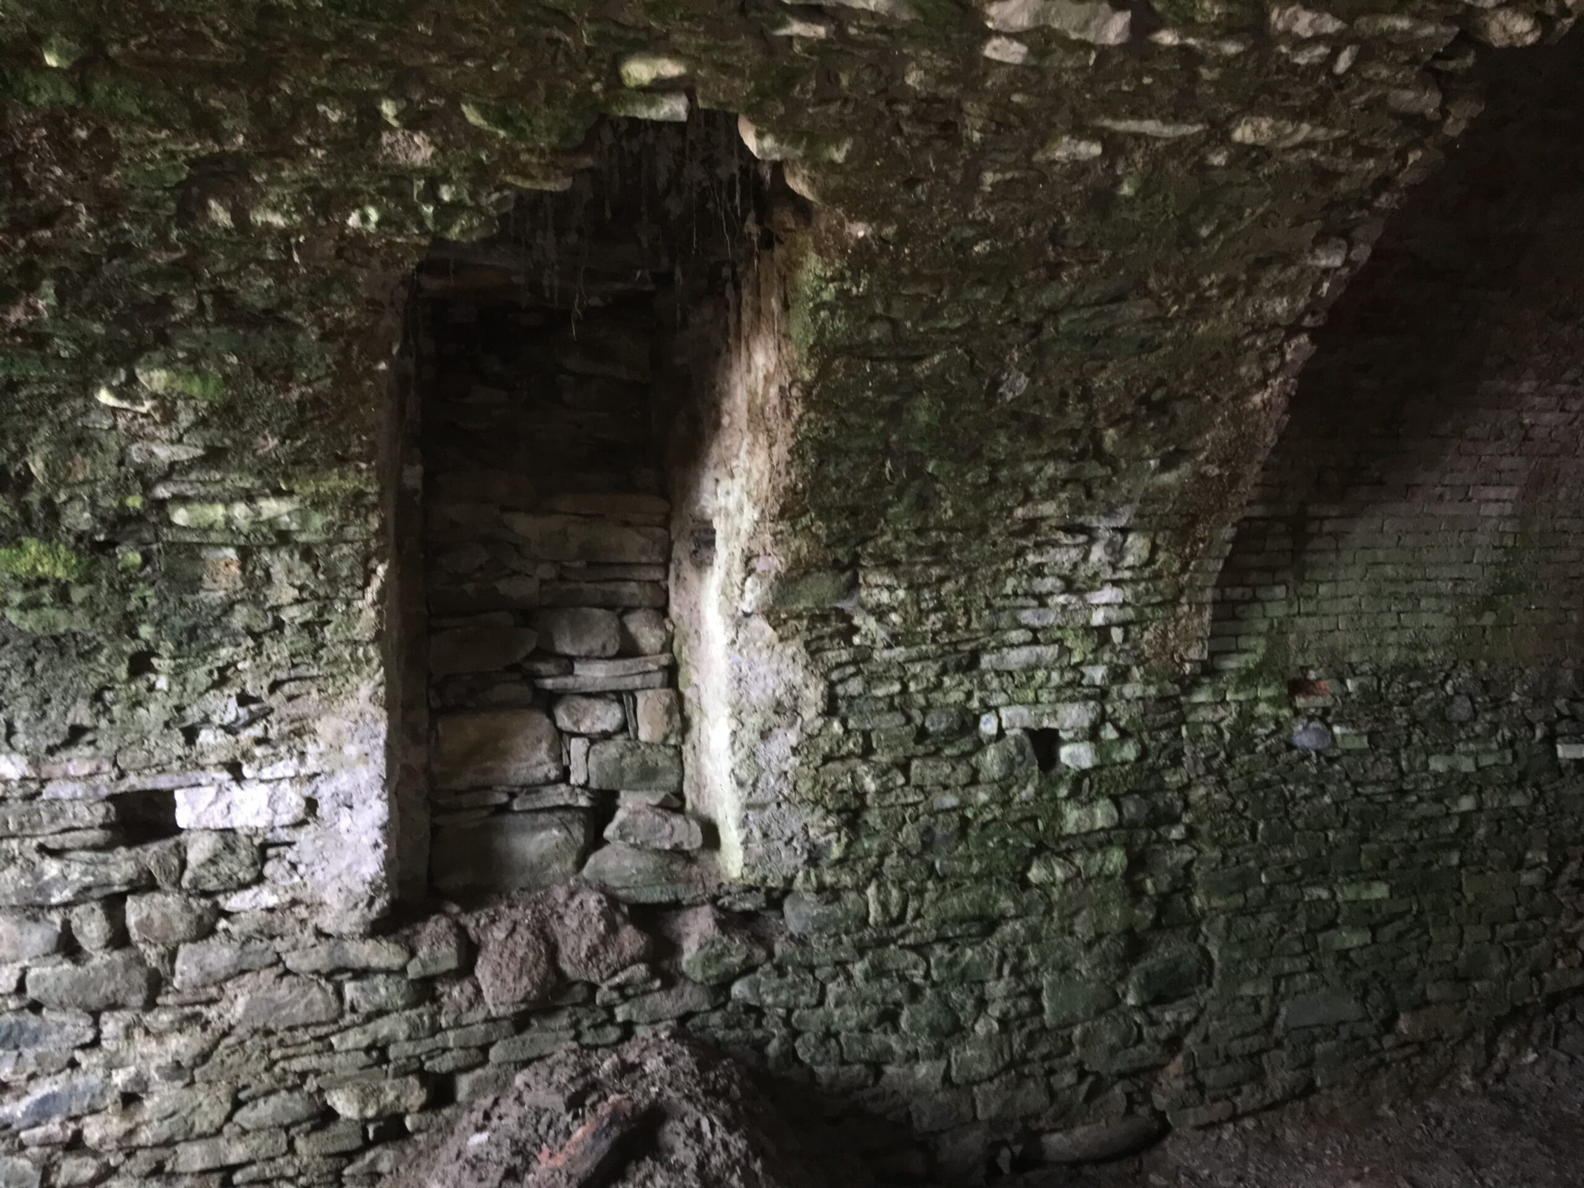
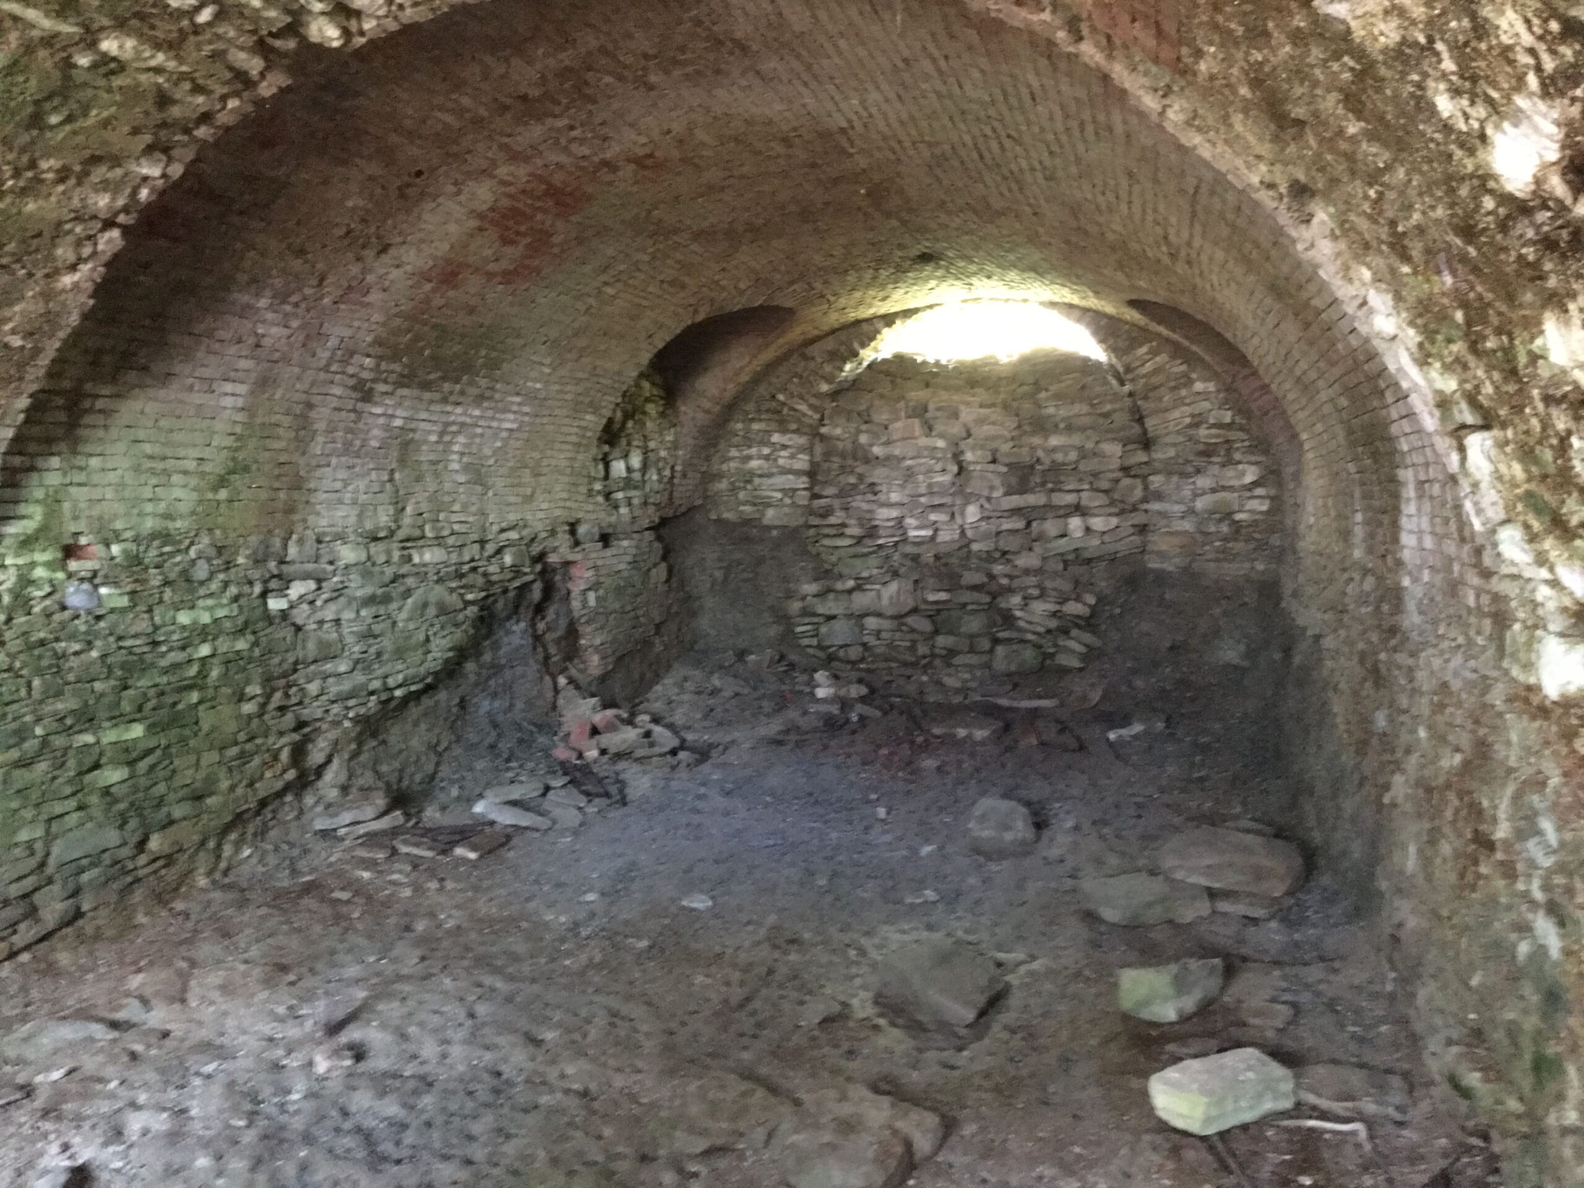
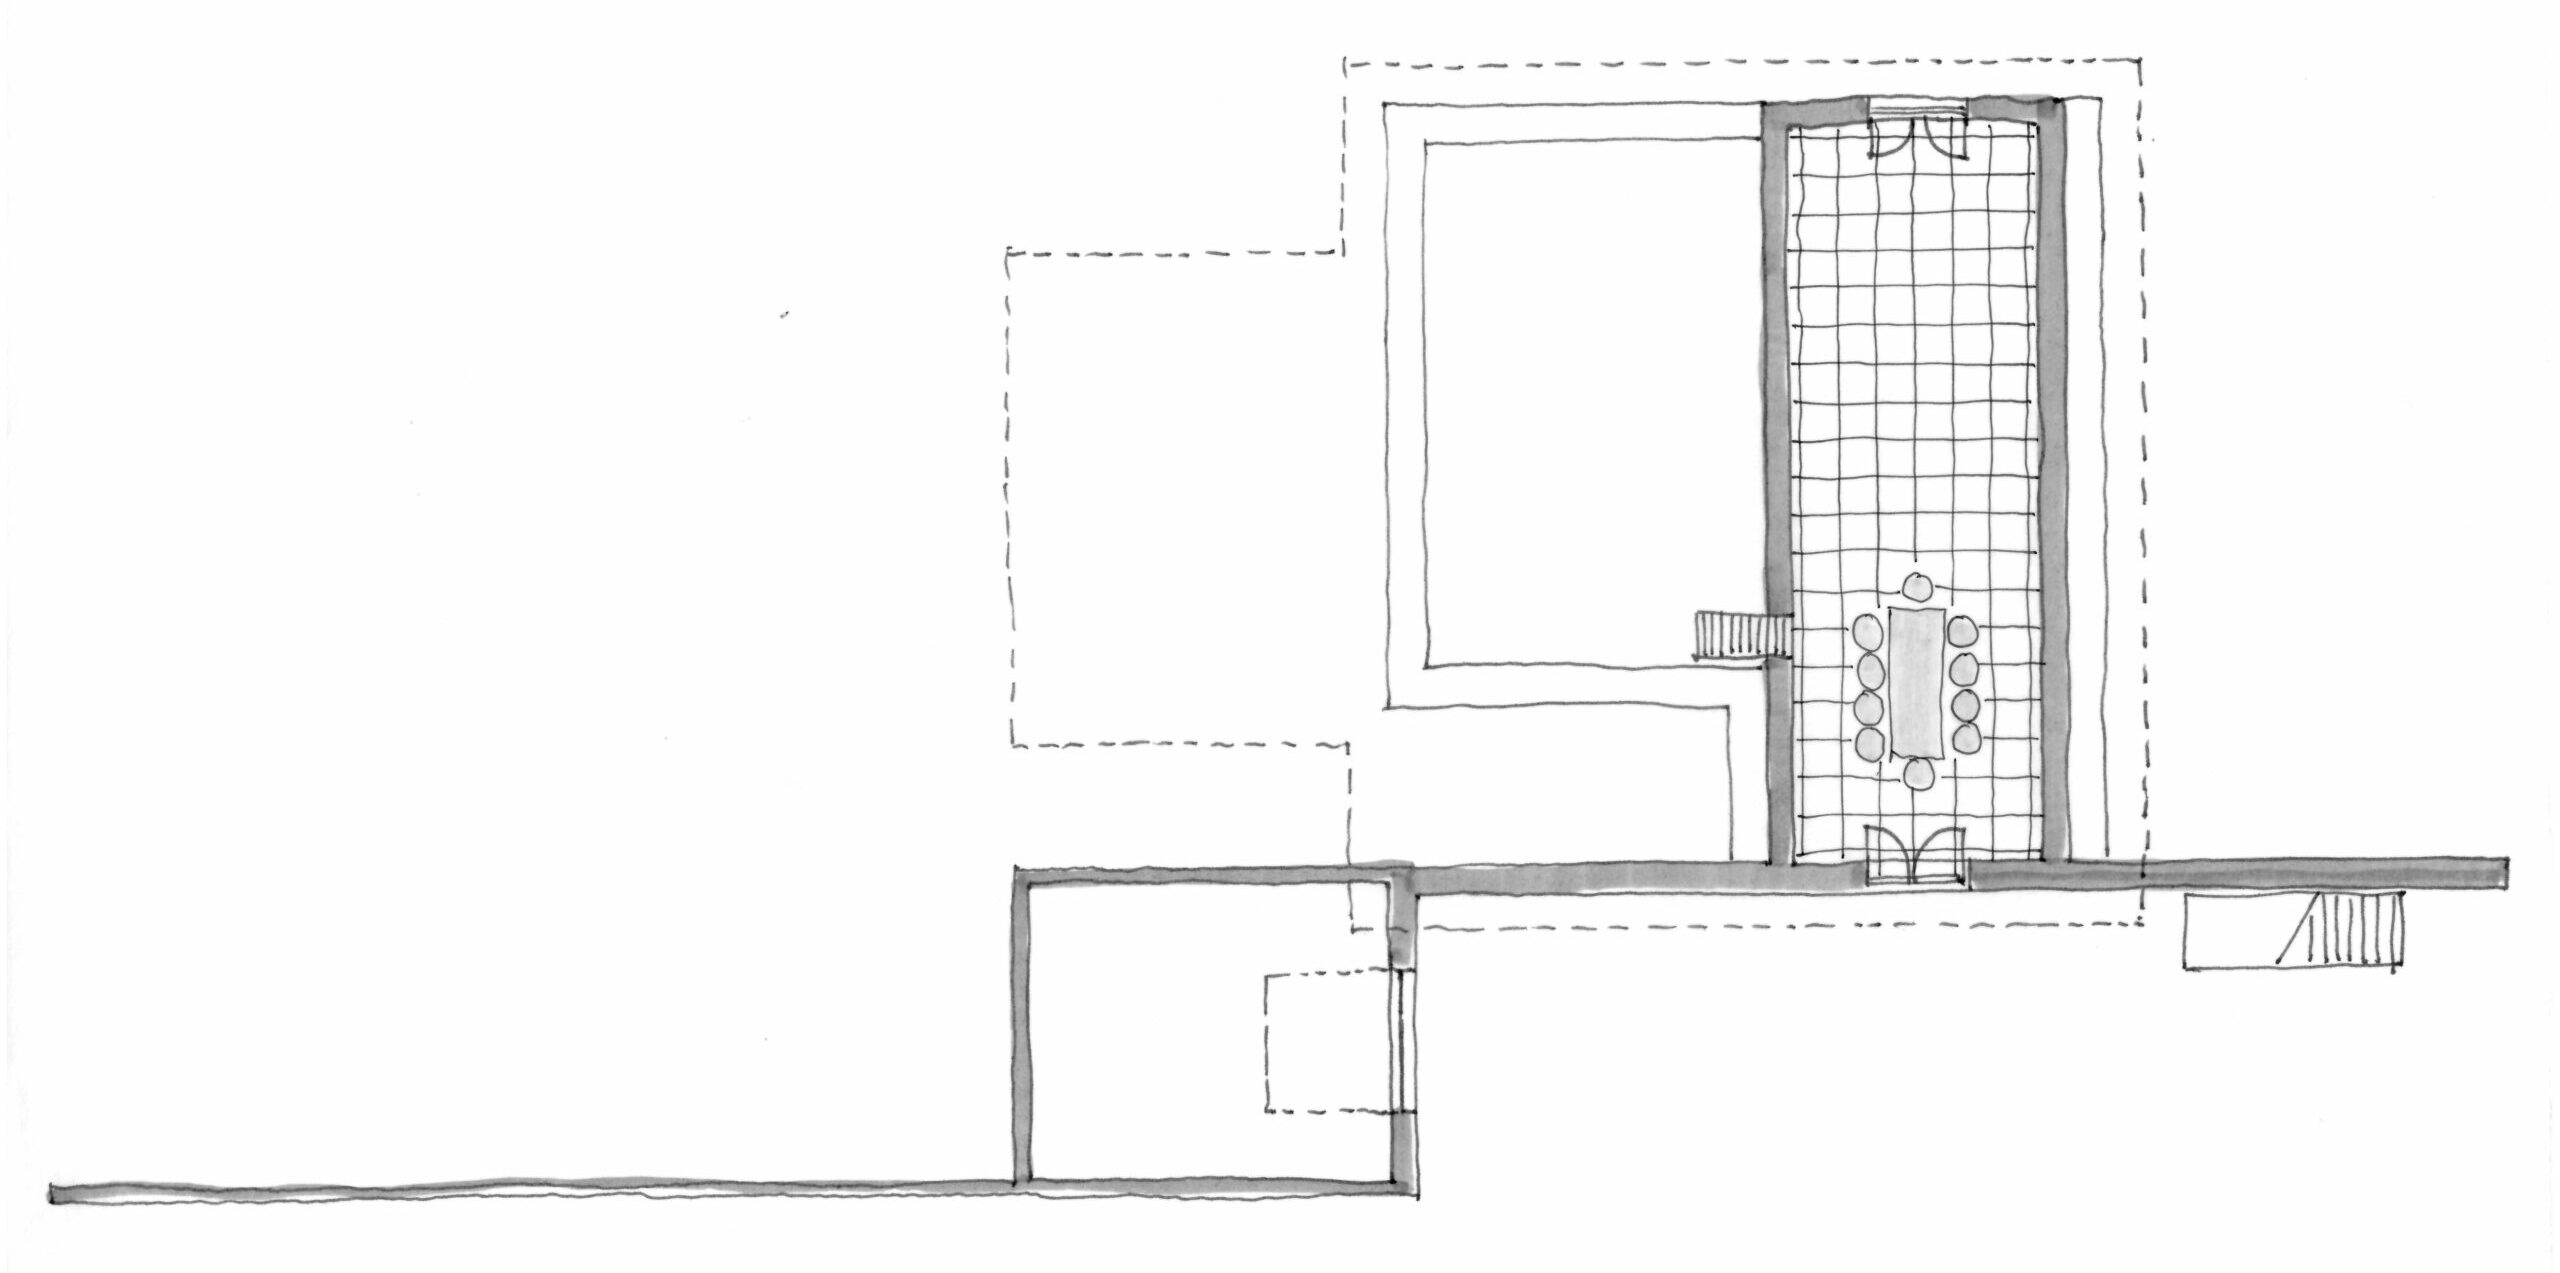
In the almost 50 m2 cantina, the original vaulted ceiling is being cleaned.
An insulated floor structure is being built towards the ground, on which tiles are being laid.
The original steep staircase from the cantina to the ground floor level is being restored, possibly covered with a glass hatch.
An arched double door will be established to the southwest.
To the northeast, it must be decided whether to excavate and insert a double door, or simply insert a window to let light into the cantina.
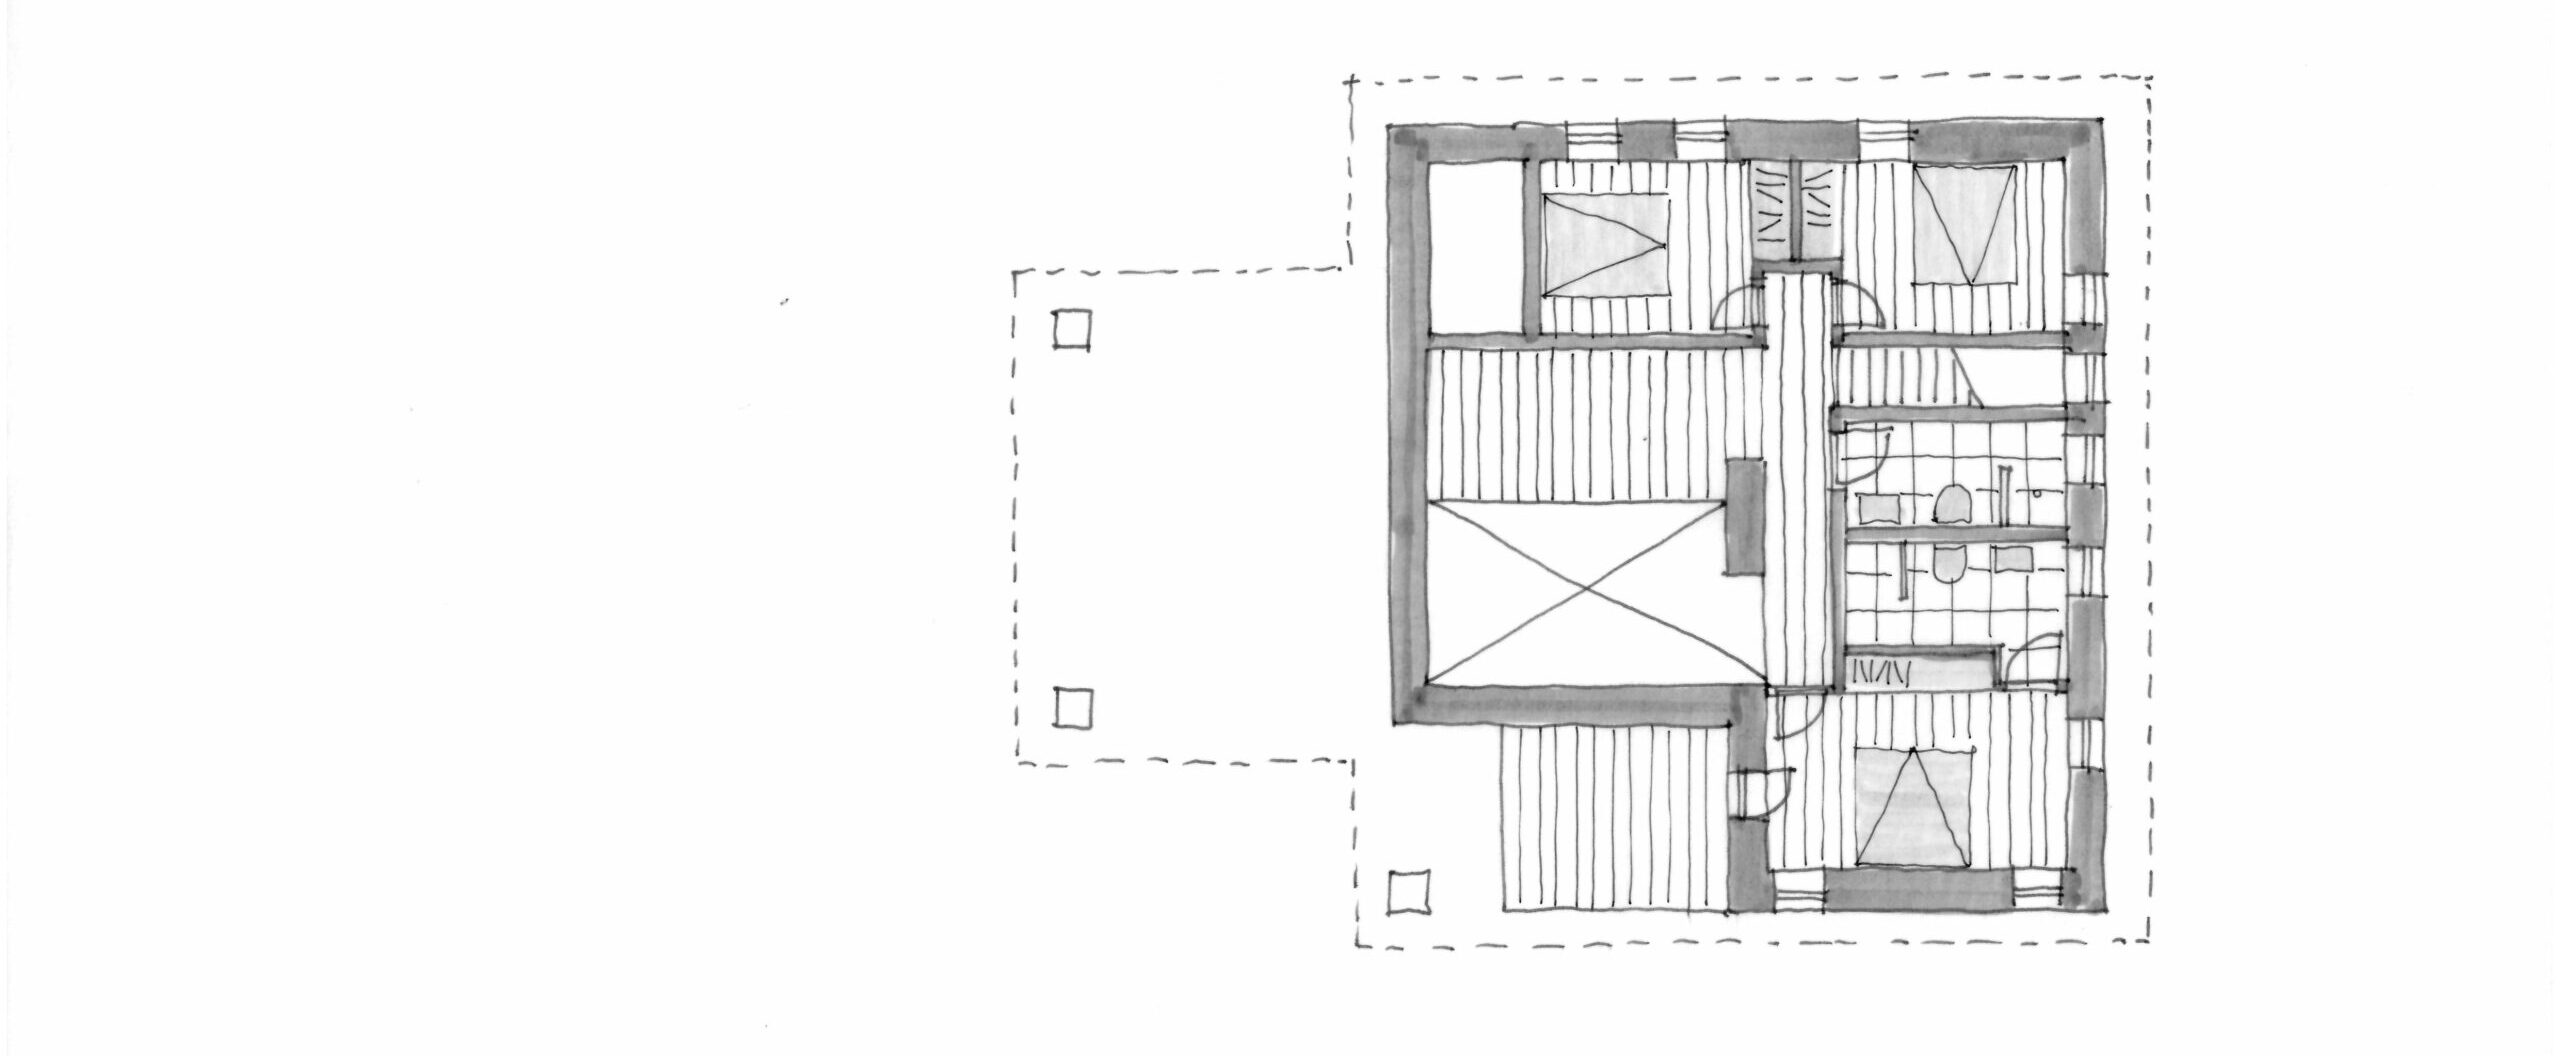
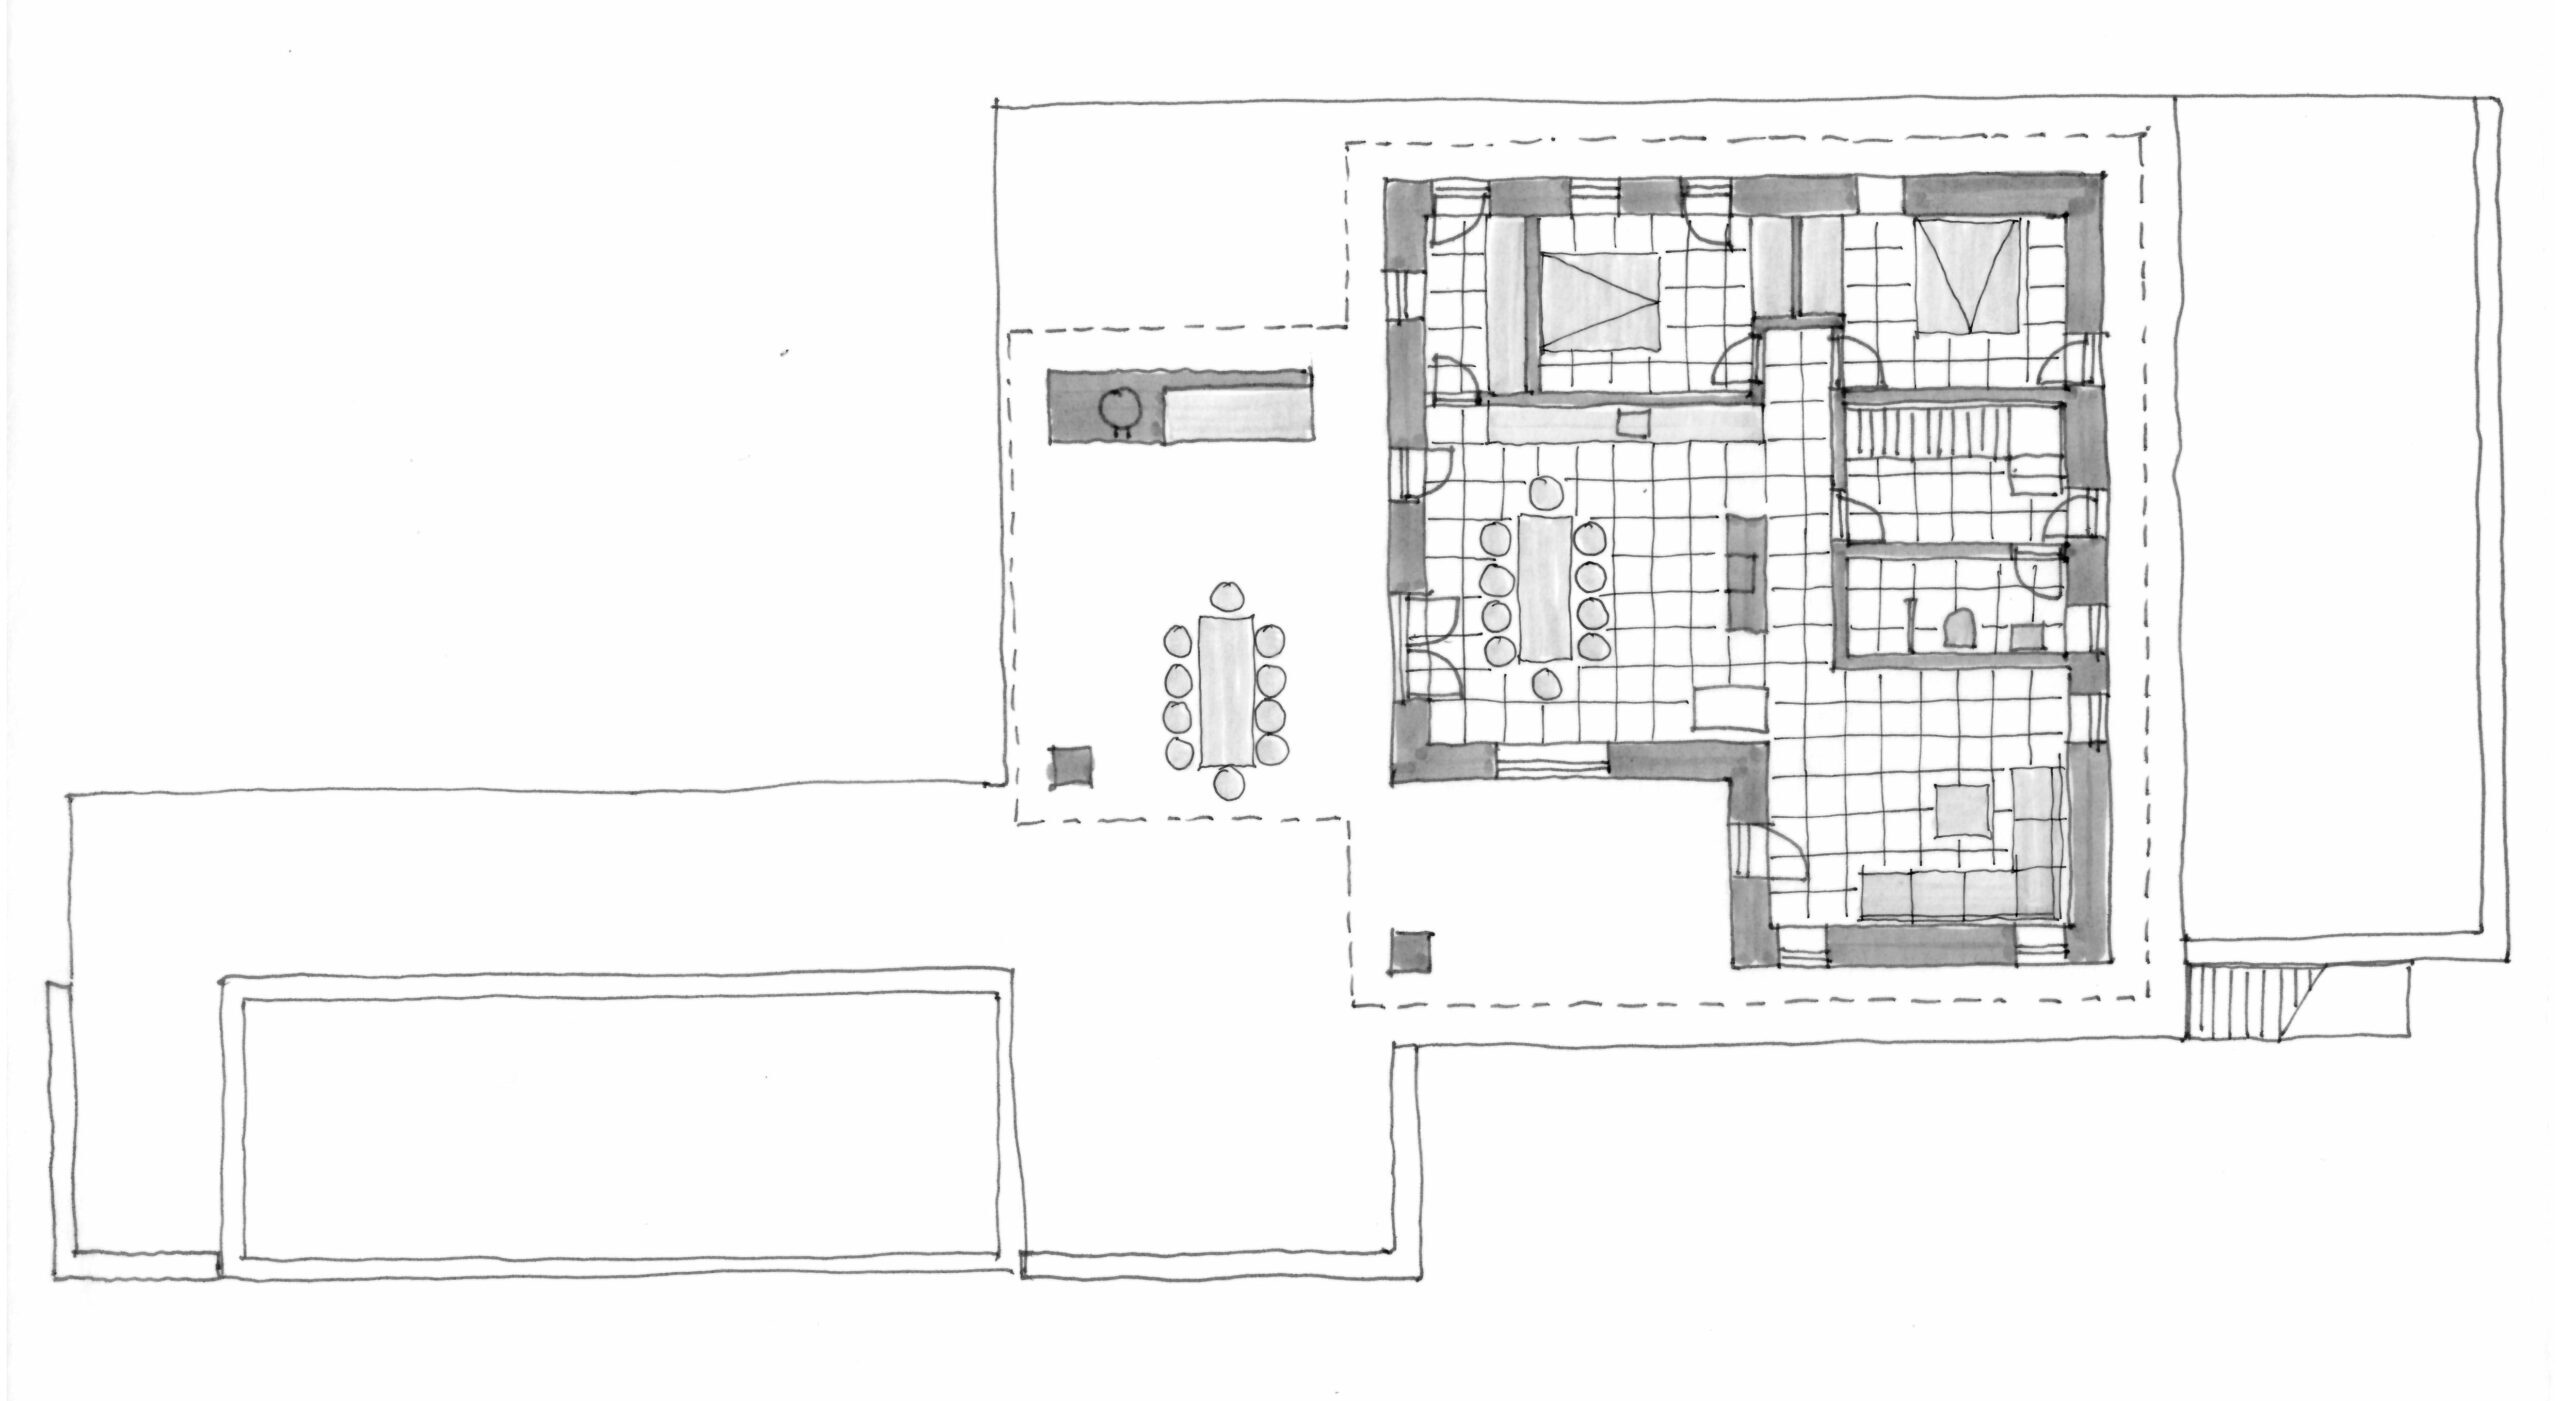
The ground floor contains an entrance hall with stairs to the first floor, 1 bathroom, 2 bedrooms, living room, kitchen-dining room and utility room.
All interior walls are plastered and painted, except for the solitary construction around the fireplace, which is made of natural stone throughout its height.
The roof surface from the first floor continues across the ground floor, thereby forming a double-height room on one side towards the hallway on the first floor, which slopes down over the kitchen-dining room and utility room.
The other rooms on the ground floor are made with traditional vaulted ceilings in brick.
In front of the dining area in the kitchen-family room, a very large window is placed with a fantastic view of the landscape.
At the same time, the roof over the terrace ‘cuts’ into the sloping roof, so that from the kitchen-family room you can look up towards the underside of the beautiful wooden roof structure with visible rafters and wooden cladding.
A terrace is established around the house and the pool. A pizza oven and outdoor kitchen can be built under the roof.
The first floor contains 3 bedrooms and 2 bathrooms. The ceiling in one bedroom follows the roof and slopes like an attic room. One bathroom is attached to the largest bedroom. The rooms are connected by a hallway, which is open on one side with a view down to the kitchen-dining room on the ground floor, and which also forms a loft, from which there is also a view to the ground floor. which also forms a loft, from which there is also a view to the ground floor.
From the large bedroom there is access to a south-west facing terrace under the sloping roof.