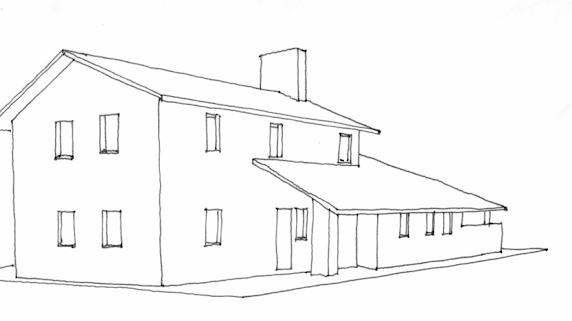
Inspiration - Casa Collina
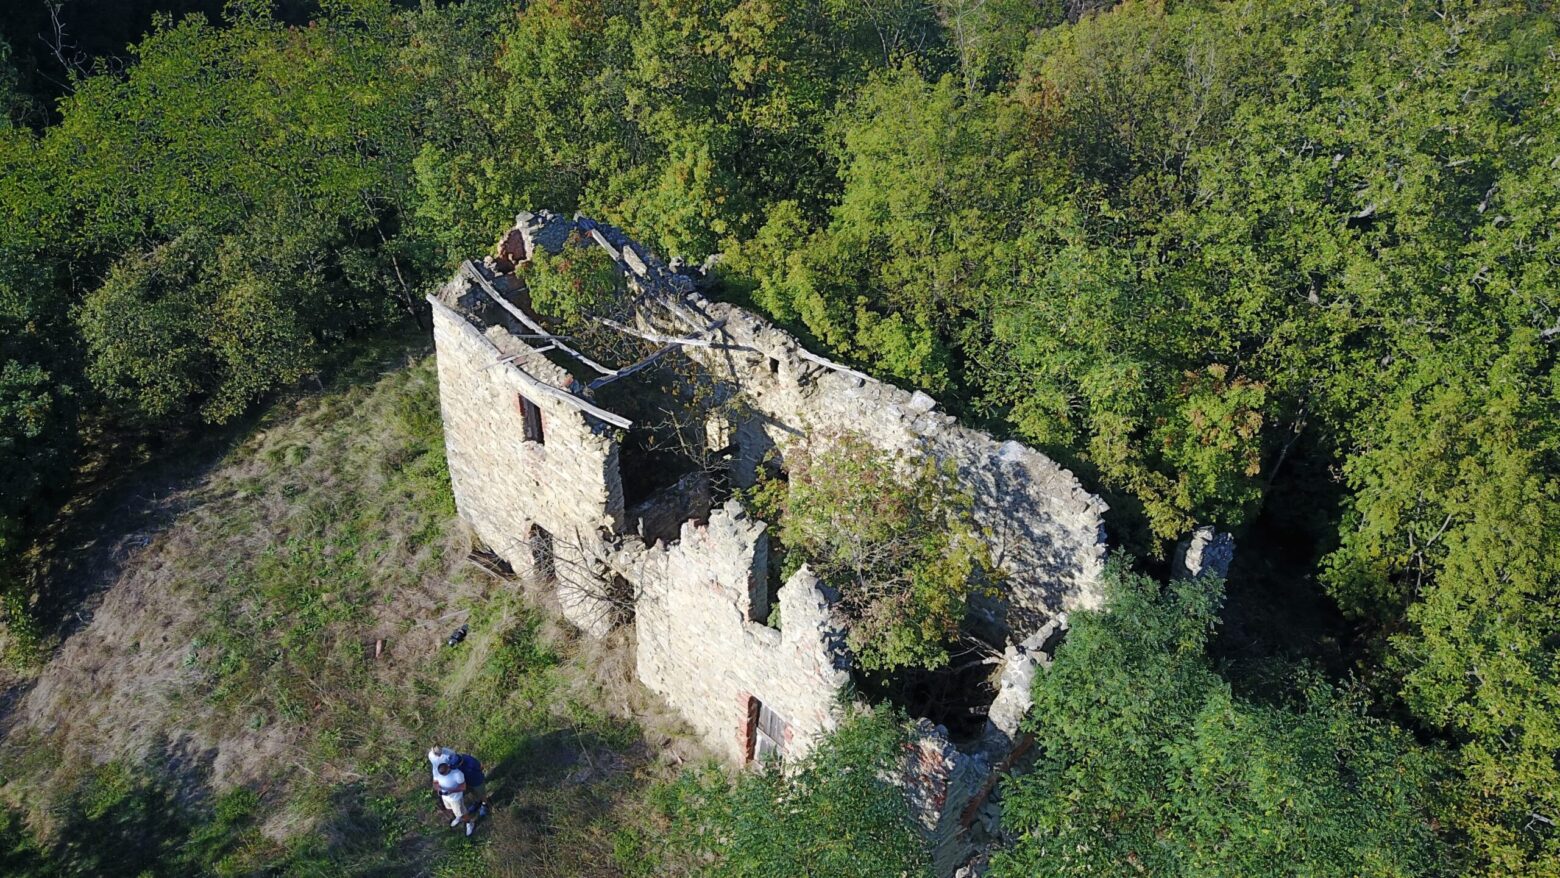
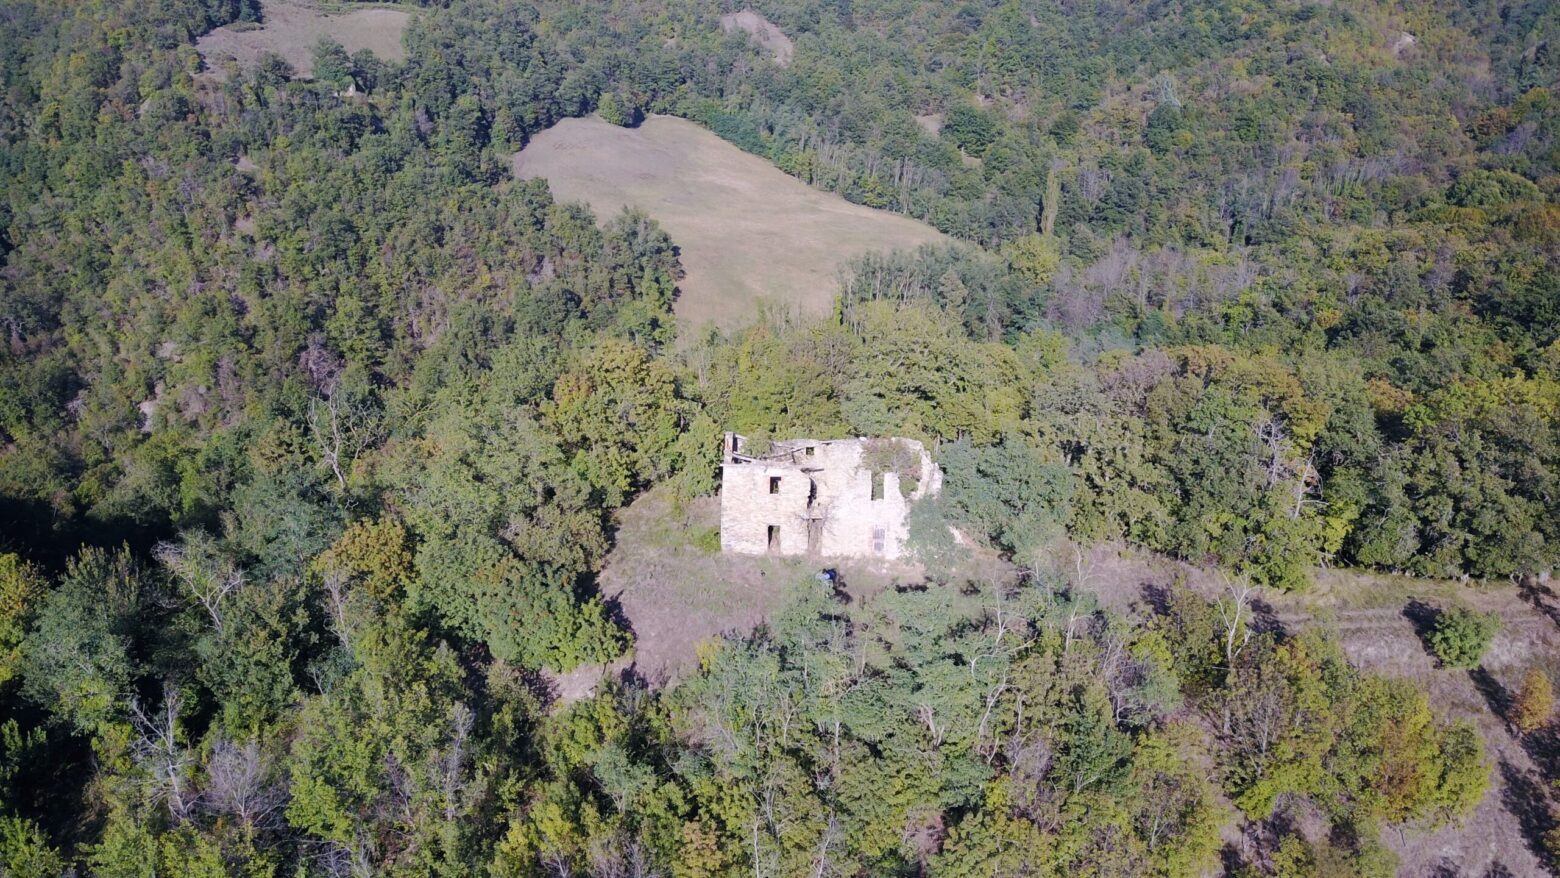
Casa Collina is located at the top of the terrain on a ridge with 360 degree views. The landscape slopes steeply to the northeast and northwest, looking up at the town of Ponzone.
In front of the house to the southwest there is a small drop in the landscape, which is suitable for creating a terraced landscape with a pool.
Casa Collina is designed with a two-story section similar to the original house. To the southwest, the house is completed by a roof structure that creates a covered terrace and at the same time a high-ceilinged kitchen and dining room with the possibility of inserting a loft.
You arrive at the house from the southeast, where the forest road meets the open landscape.
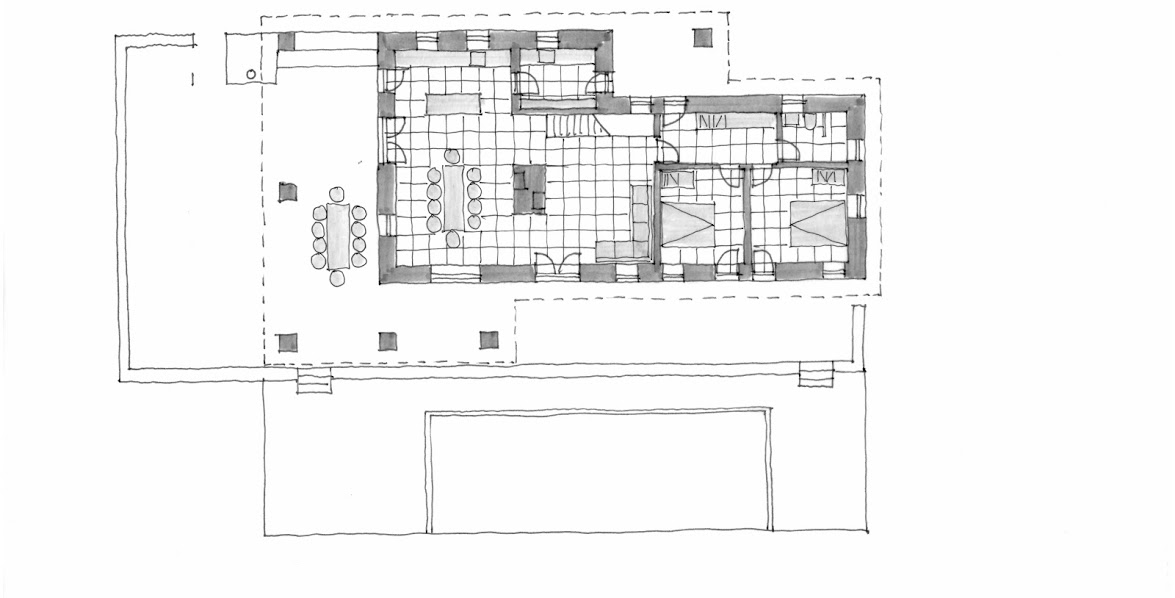
From the covered arrival area there is access to the entrance hall with a large wardrobe.
On the ground floor there is 1 bathroom, 2 bedrooms, living room, kitchen and dining room, as well as a utility room. Kitchen and living room can be exchanged.
All other interior walls are plastered and painted except for the solitary construction around the fireplace, which is made of natural stone in its entire height.
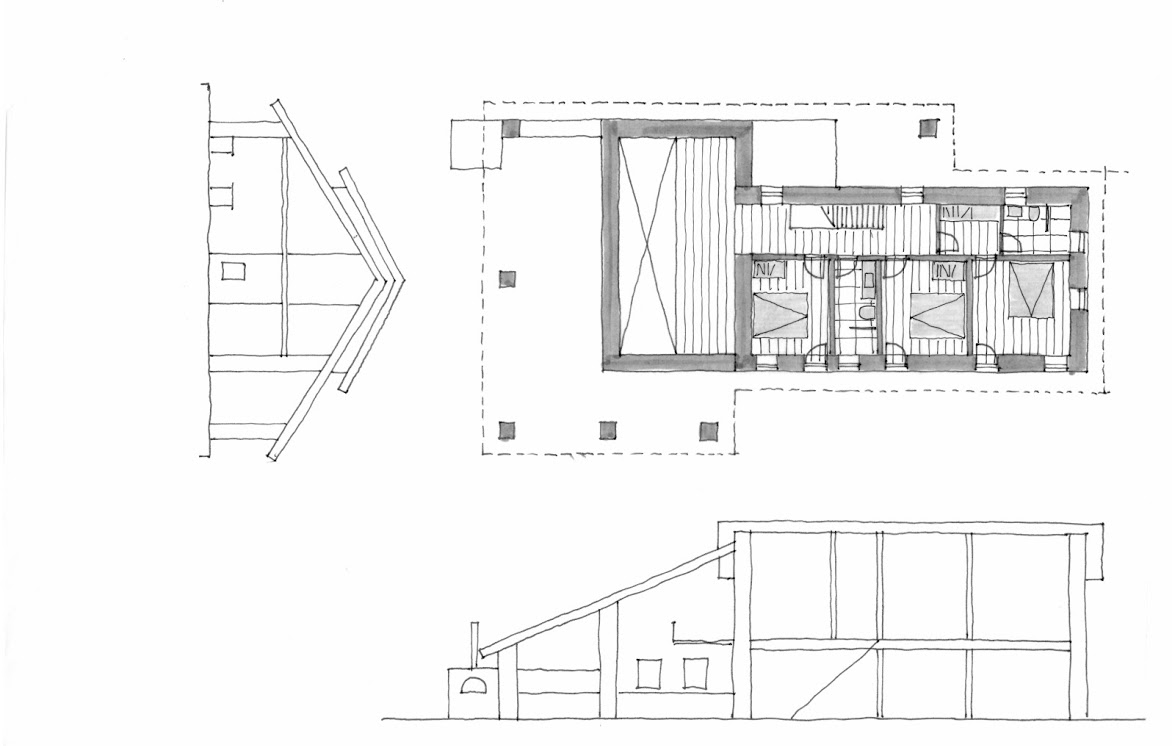
The first floor contains 3 bedrooms – one large and two slightly smaller, as well as 2 bathrooms. One bathroom can be connected to the master bedroom.